
Log houses are built both in Estonia and elsewhere in Europe, mainly as summer or year-round homes in natural settings — the main audience is people looking for a healthy, distinctive, environmentally supportive way of living. Many municipalities also allow log houses in more densely built areas.
Our log houses are handcrafted to each client's wishes, making each one a one-of-a-kind timber building. Our main focus is erecting the log walls, but when needed we can also deliver a full turnkey build. We use only pre-dried material for our wall logs, mainly pine 27–36 cm in diameter, sawn on two sides to a 20 cm wall log — joined with a Norwegian or dovetail corner notch, or built using timber-frame technique.
What to expect
The whole process usually takes up to a year — design, permits, sourcing materials and construction. Producing the wall logs takes up to 3 months depending on house size, erecting the walls on the plot takes 3–4 days, and on-site construction 2–3 months.
Warranty
Over the first 2–3 years after construction, the house settles — the logs dry out and the walls shift into their final position. A settling allowance of about 7 cm is factored in. We carry out our own post-construction follow-up and fix any minor issues ourselves.
What determines the price
The size and complexity of the design, the level of completion you choose (from wall logs alone to a full turnkey solution), and the building location.
Completed Log Houses
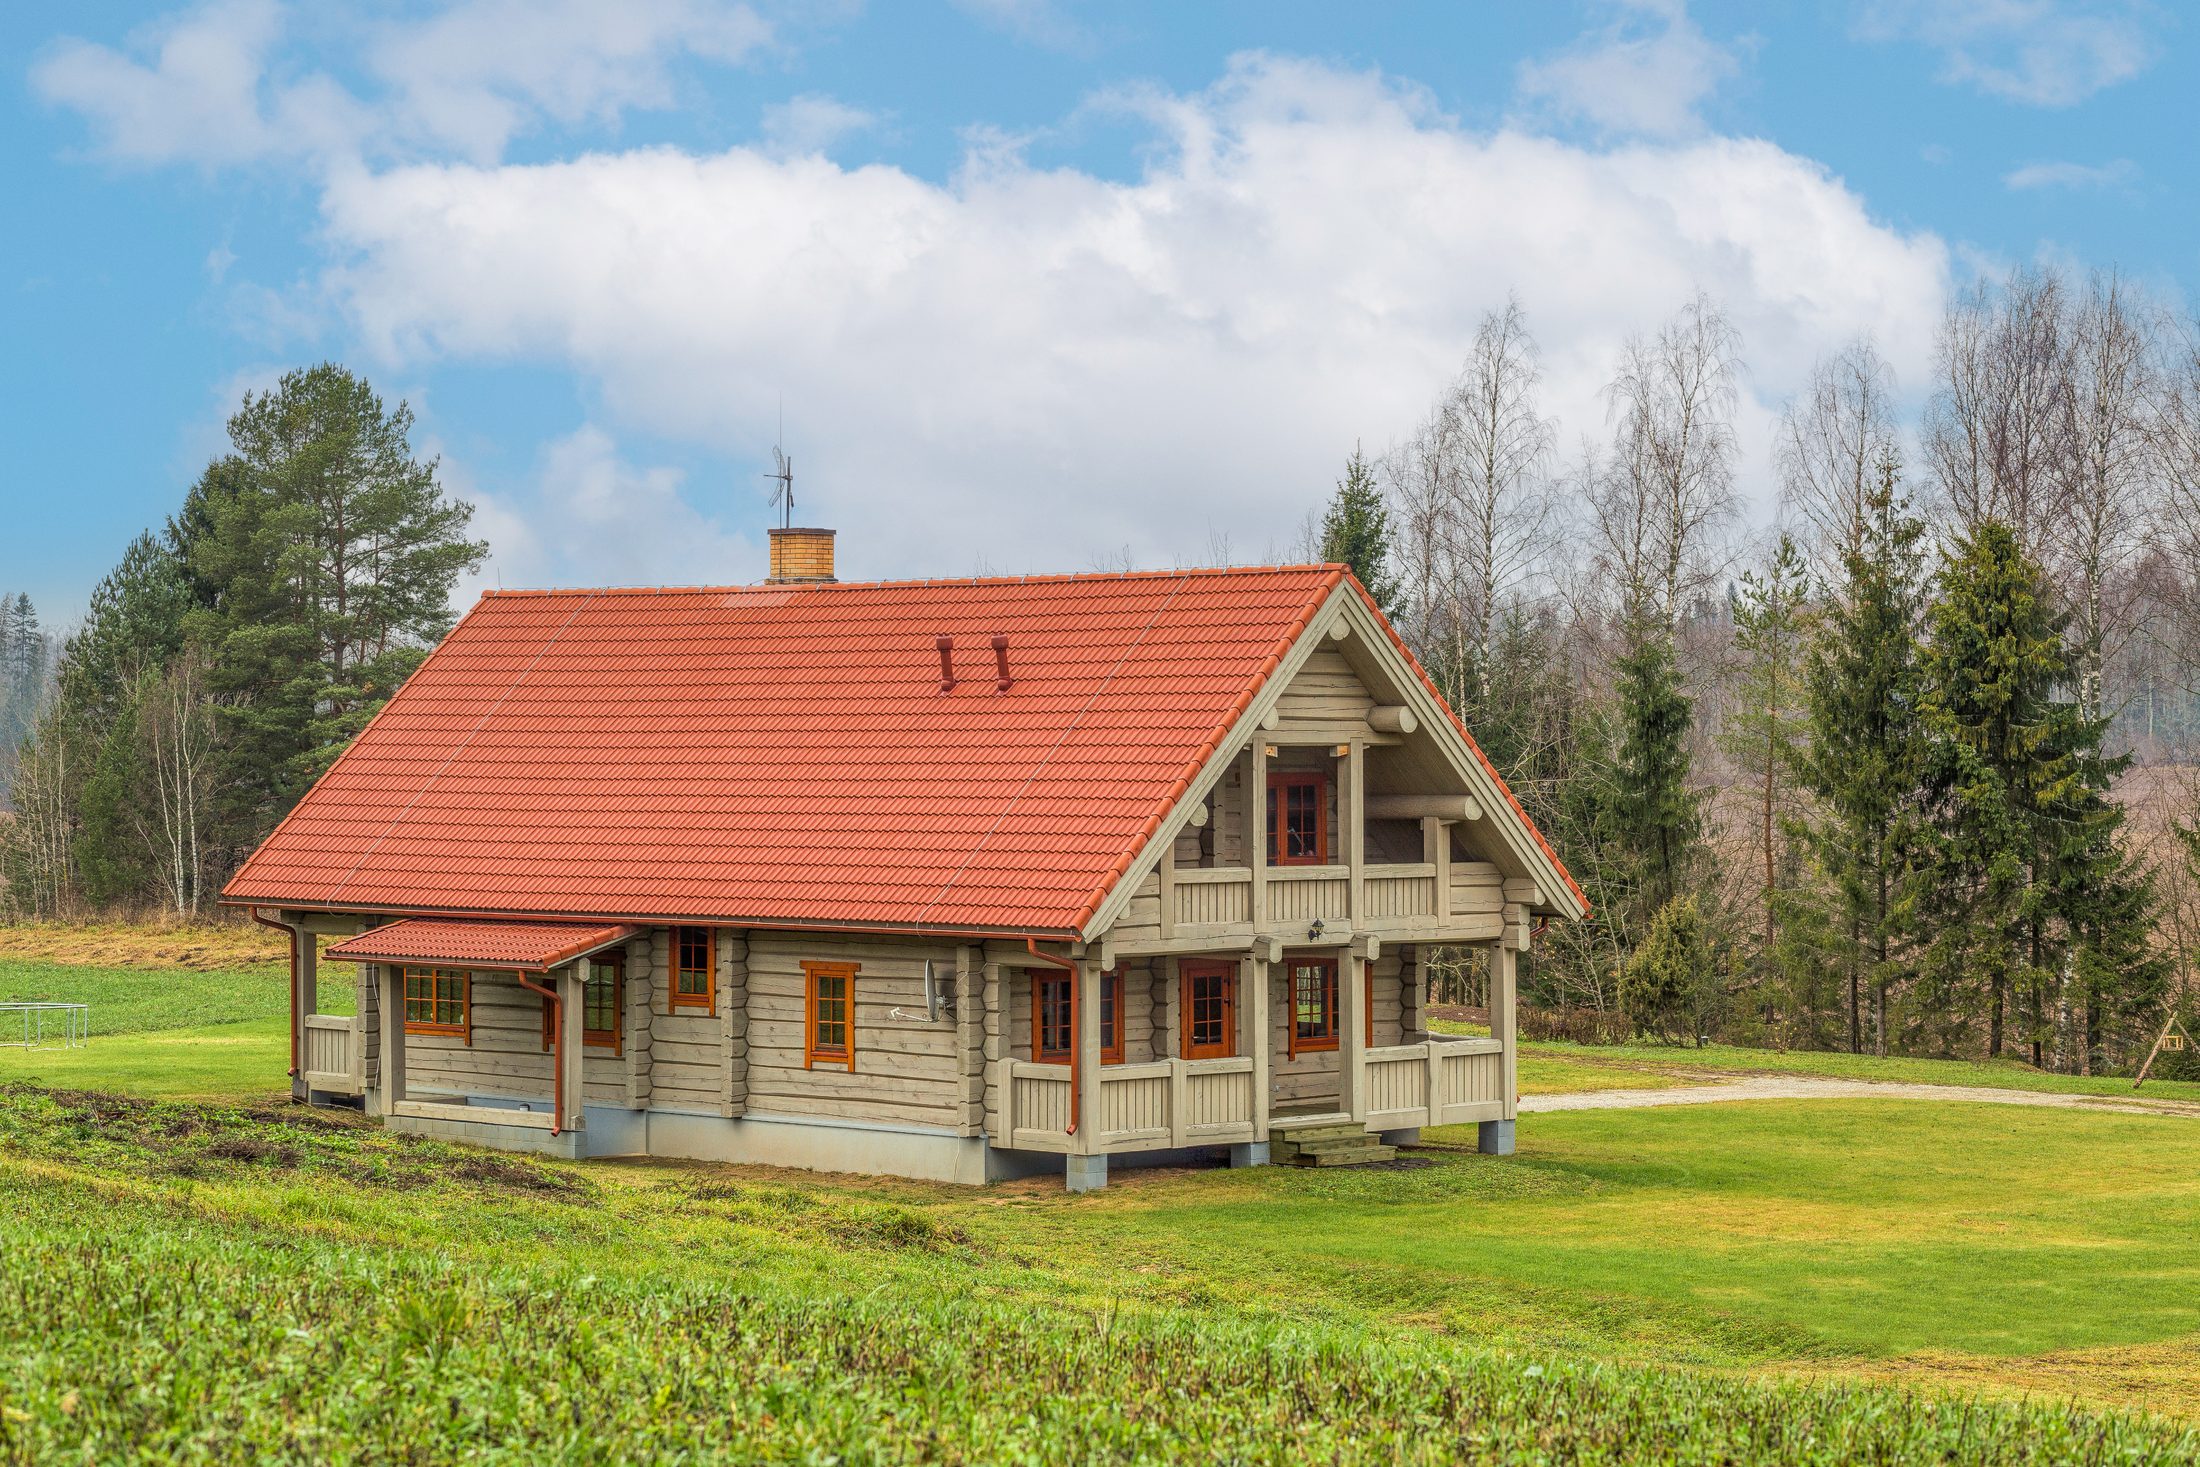
Red-Roofed Log House
A classic single-family log house with hand-hewn walls and a spacious terrace — warm, light wood and a peaceful countryside setting.
View project →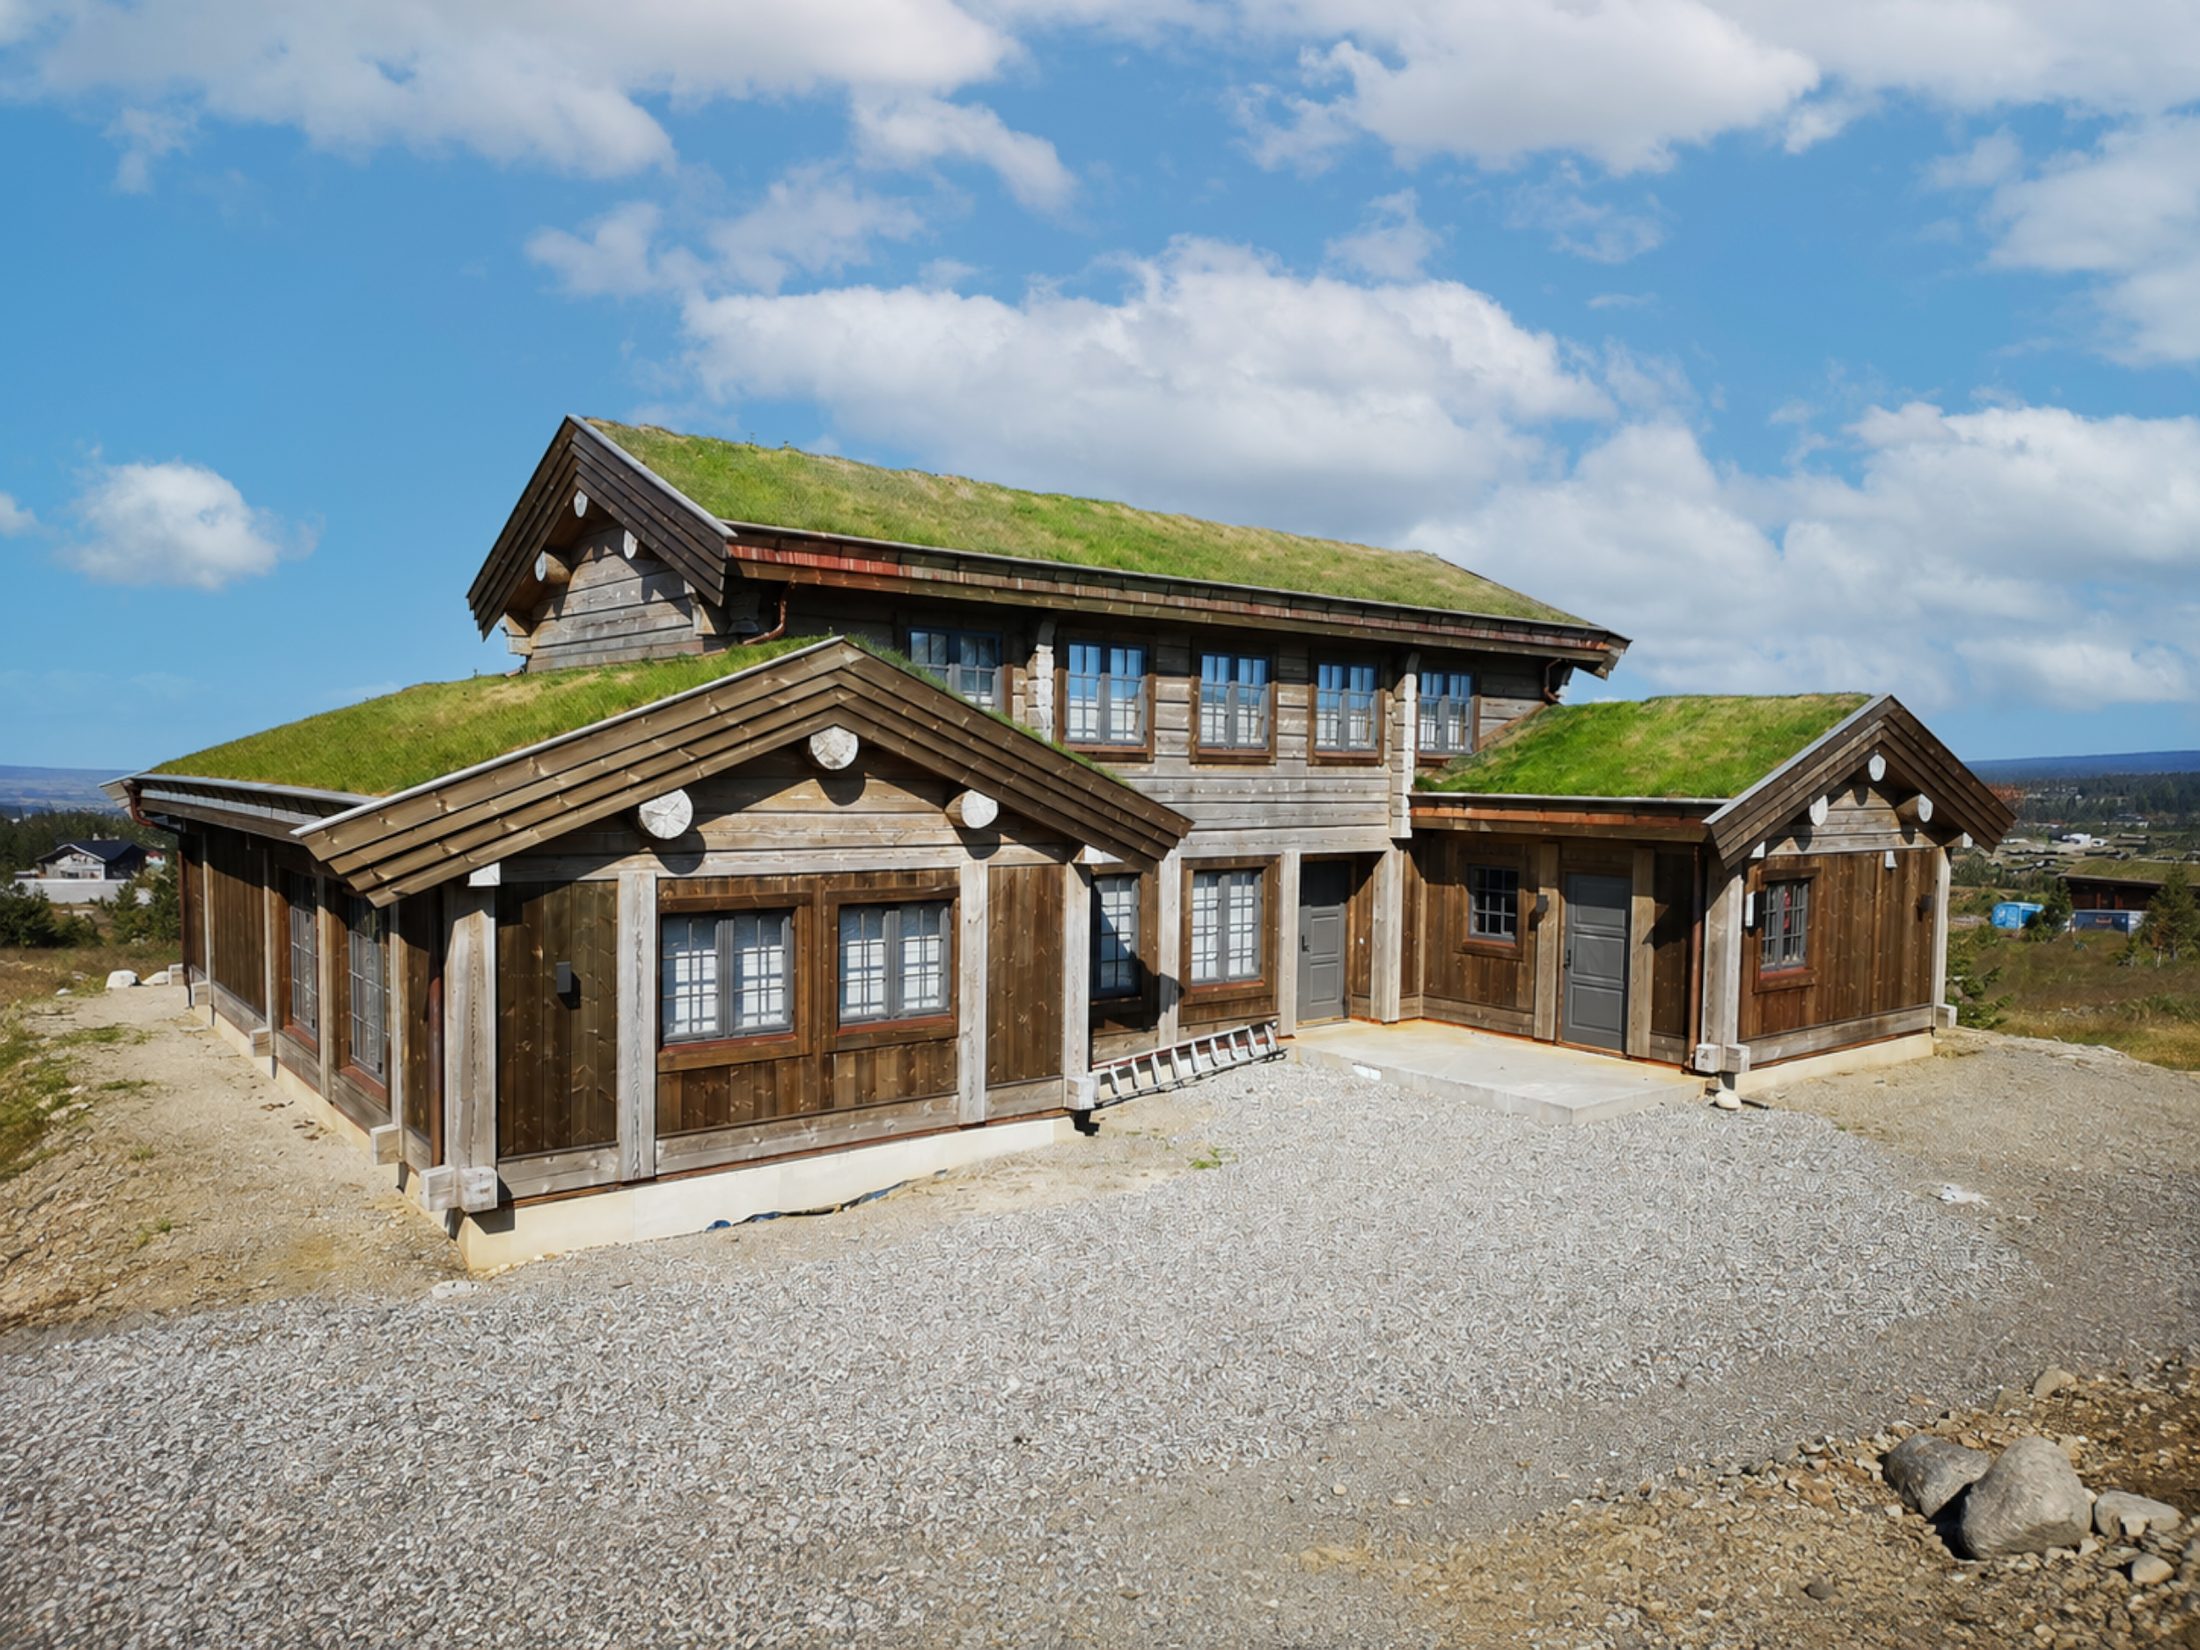
Norwegian-Style Log House
A log house built in the Norwegian tradition, with a grass roof and strong hewn logs — a clear reflection of our craftsmen's training in Norway.
View project →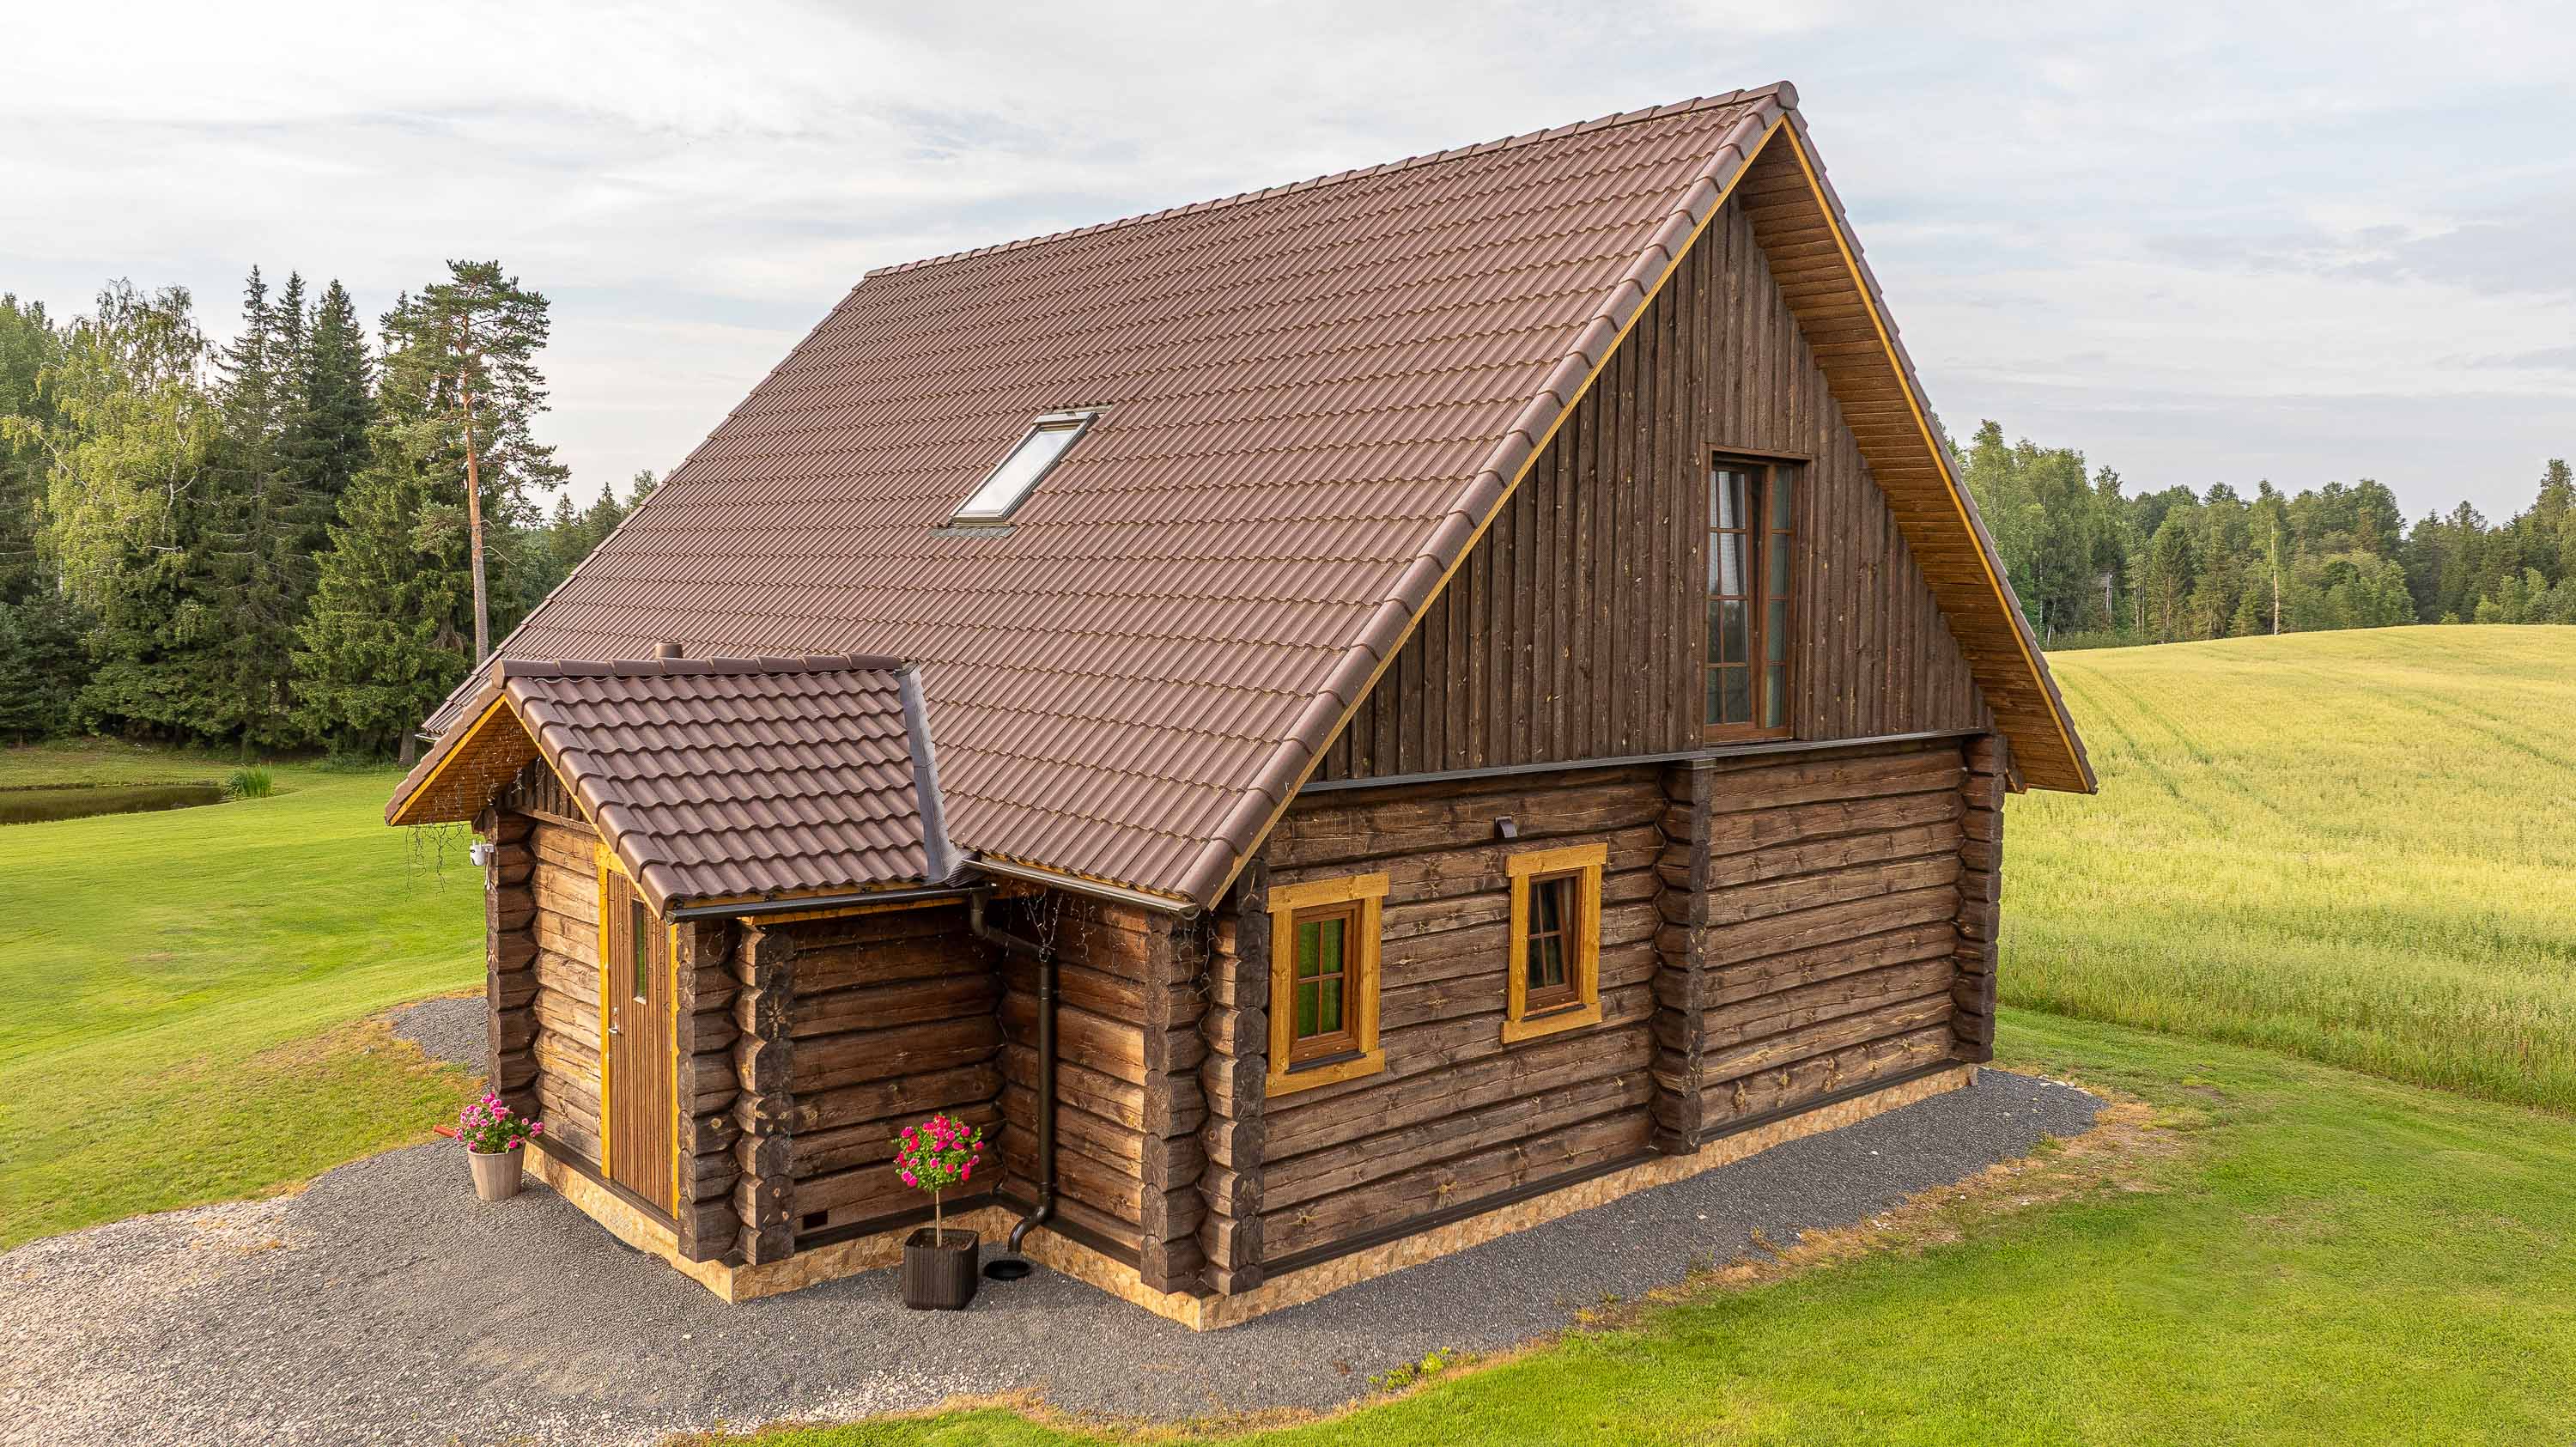
Brown Log House
A log house with dark-stained walls and an upstairs bedroom under the roof — compact and cosy, with a roof window on the second floor.
View project →